
BEDS4
BATHS3 full
SQUARE FEET5,511
MLS#20261051309
STATUS(Short Sale) - Accepting Backup Offers
PROPERTY TYPEResidential - Single Family
SCHOOLClarkston
Property Description
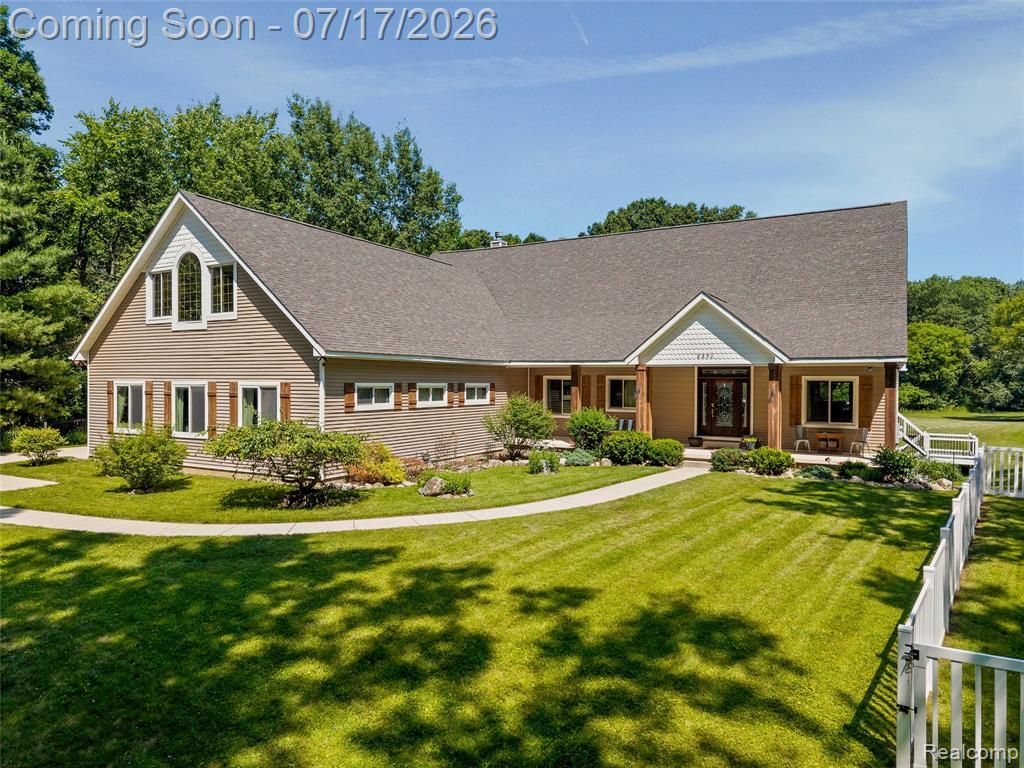
OPEN HOUSE CANCELLED. HOME UNDER CONTRACT. Enjoy comfortable country living on 2.5 private wooded acres in Springfield Township with Clarkston Schools. This spacious 4-bedroom, 3-full-bath colonial offers beautifully maintained living space with hardwood floors throughout the majority of the main living areas and all bedrooms. The main level features an open floor plan designed for entertaining and everyday living. The kitchen flows seamlessly into the spacious dining room and great room, highlighted by a beautiful natural stone fireplace that creates a warm and inviting gathering space. Just beyond, a separate vaulted family room provides an impressive space for large family gatherings, entertaining, movie nights, or game day. Retreat to the spacious main-level primary suite, offering a peaceful private sanctuary. A large laundry room and mudroom with built-in organizers add everyday convenience and functionality. Upstairs, three generous bedrooms and a full bath provide comfortable accommodations for family and guests. Step outside onto the 2 new composite decks and enjoy the serene wooded backdrop. The expansive open green space provides ample room for outdoor recreation, gardening, or creating your own private backyard retreat. The partially finished walkout basement features a fireplace and is prepped for a future bedroom, recreation area, and full bath, offering outstanding expansion potential. Above the oversized 3-car garage, a partially finished apartment is ready for your finishing touches with space planned for a kitchen, full bath, bedroom & family room-ideal for multigenerational living, guest accommodations, a home office, or creative studio. Updates: 2nd floor windows & 2 new doorwalls (2026), dryer (2025), composite decks & stove (2024), A/C & furnace (2021). Zoned R-1-A, the property permits small livestock and poultry, providing the opportunity to enjoy country lifestyle while remaining just minutes from shopping, dining & major commuting routes.
Property Features
Property Type: Residential - Single Family
Basement: Yes
Basement: Bath Stubbed, Full, Partially Finished, Walk Out Access
Cooling: Ceiling Fans, Central Air
Garage: 3
Heating: Forced Air, Natural Gas
Home Style: Colonial
Lot Size: 2.51 Acres
Roof Type: Asphalt
Stories: 2.0
Taxes: $6,720
Year Built: 2005
Amenities
Entrance Foyer
High Speed Internet
Jetted Tub
Programmable Thermostat
Lighting
Feature Descriptions
Appliances: Convection Oven, Dishwasher, Disposal, Dryer, Free Standing Electric Range, Free Standing Refrigerator, Humidifier, Microwave, Stainless Steel Appliances, Vented Exhaust Fan, Washer, Water Purifier Owned
Days on Site: 17
Exterior: Vinyl Siding
Fireplace: Basement, Great Room, Wood Burning
Laundry: Electric Dryer Hookup, Laundry Room, Washer Hookup
Lot Dimensions: 185 x 586
Parcel#: 0701400029
Parking: Three Car Garage, Attached, Direct Access, Electricityin Garage, Garage Door Opener, Oversized, Garage Faces Side, Side Entrance
Parking Notes: Three Car Garage, Attached, Direct Access, Electri
Patio/Porch: Deck, Porch
Pets Allowed: Yes
Security: Carbon Monoxide Detectors, Smoke Detectors
Sewer: Septic Tank
Summer Tax: 4608.99
Utilities: Cable Available, Underground Utilities
Water: Well
Winter Tax: 2112
Room Sizes
Bath Full: 9 X 11
Dining Room: 11 X 13
Kitchen: 11 X 12
Breakfast Nook Room: 11 X 11
Great Room: 16 X 19
Primary Bathroom: 14 X 10
Primary Bedroom: 17 X 18
Laundry: 16 X 9
Mud Room: 11 X 7
Family Room: 24 X 37
Bedroom: 15 X 29
Local Schools
School District: Clarkston
Listed By / Shown By
Listed By
Agency Name: RE/MAX Eclipse Clarkston
Agency Phone: 2486201000
Shown By
Agent Name: Jennifer Swack
Agent Phone: (248) 733-3777
Agency Title: Key Realty

Estimate Your Payment
Estimated Payment
$ 4,655.64 per month $3,892.67 Principal & Interest $560.00 Property Tax $202.97 Homeowner's Insurance
8250 Rattalee Lake Road | MLS# 20261051309
This single family home located at 8250 Rattalee Lake Road, Springfield Township, Mi 48348 is currently listed for sale with an asking price of $695,900. This property was built in 2005 and has 4 bedrooms and 3 full baths with 5511 sq. ft. Rattalee Lake Road is located within the Clarkston school district. Search Springfield Township real estate on jenniferswack.ikeyrealty.com today.