
BEDS3
BATHS1 full 1 partial
SQUARE FEET1,296
MLS#20261079700
STATUSActive
PROPERTY TYPERental - Condominium
SUBDIVISIONW O O D G R O V E O F A V O N H I L L S O C C P N 158
SCHOOLRochester
Property Description
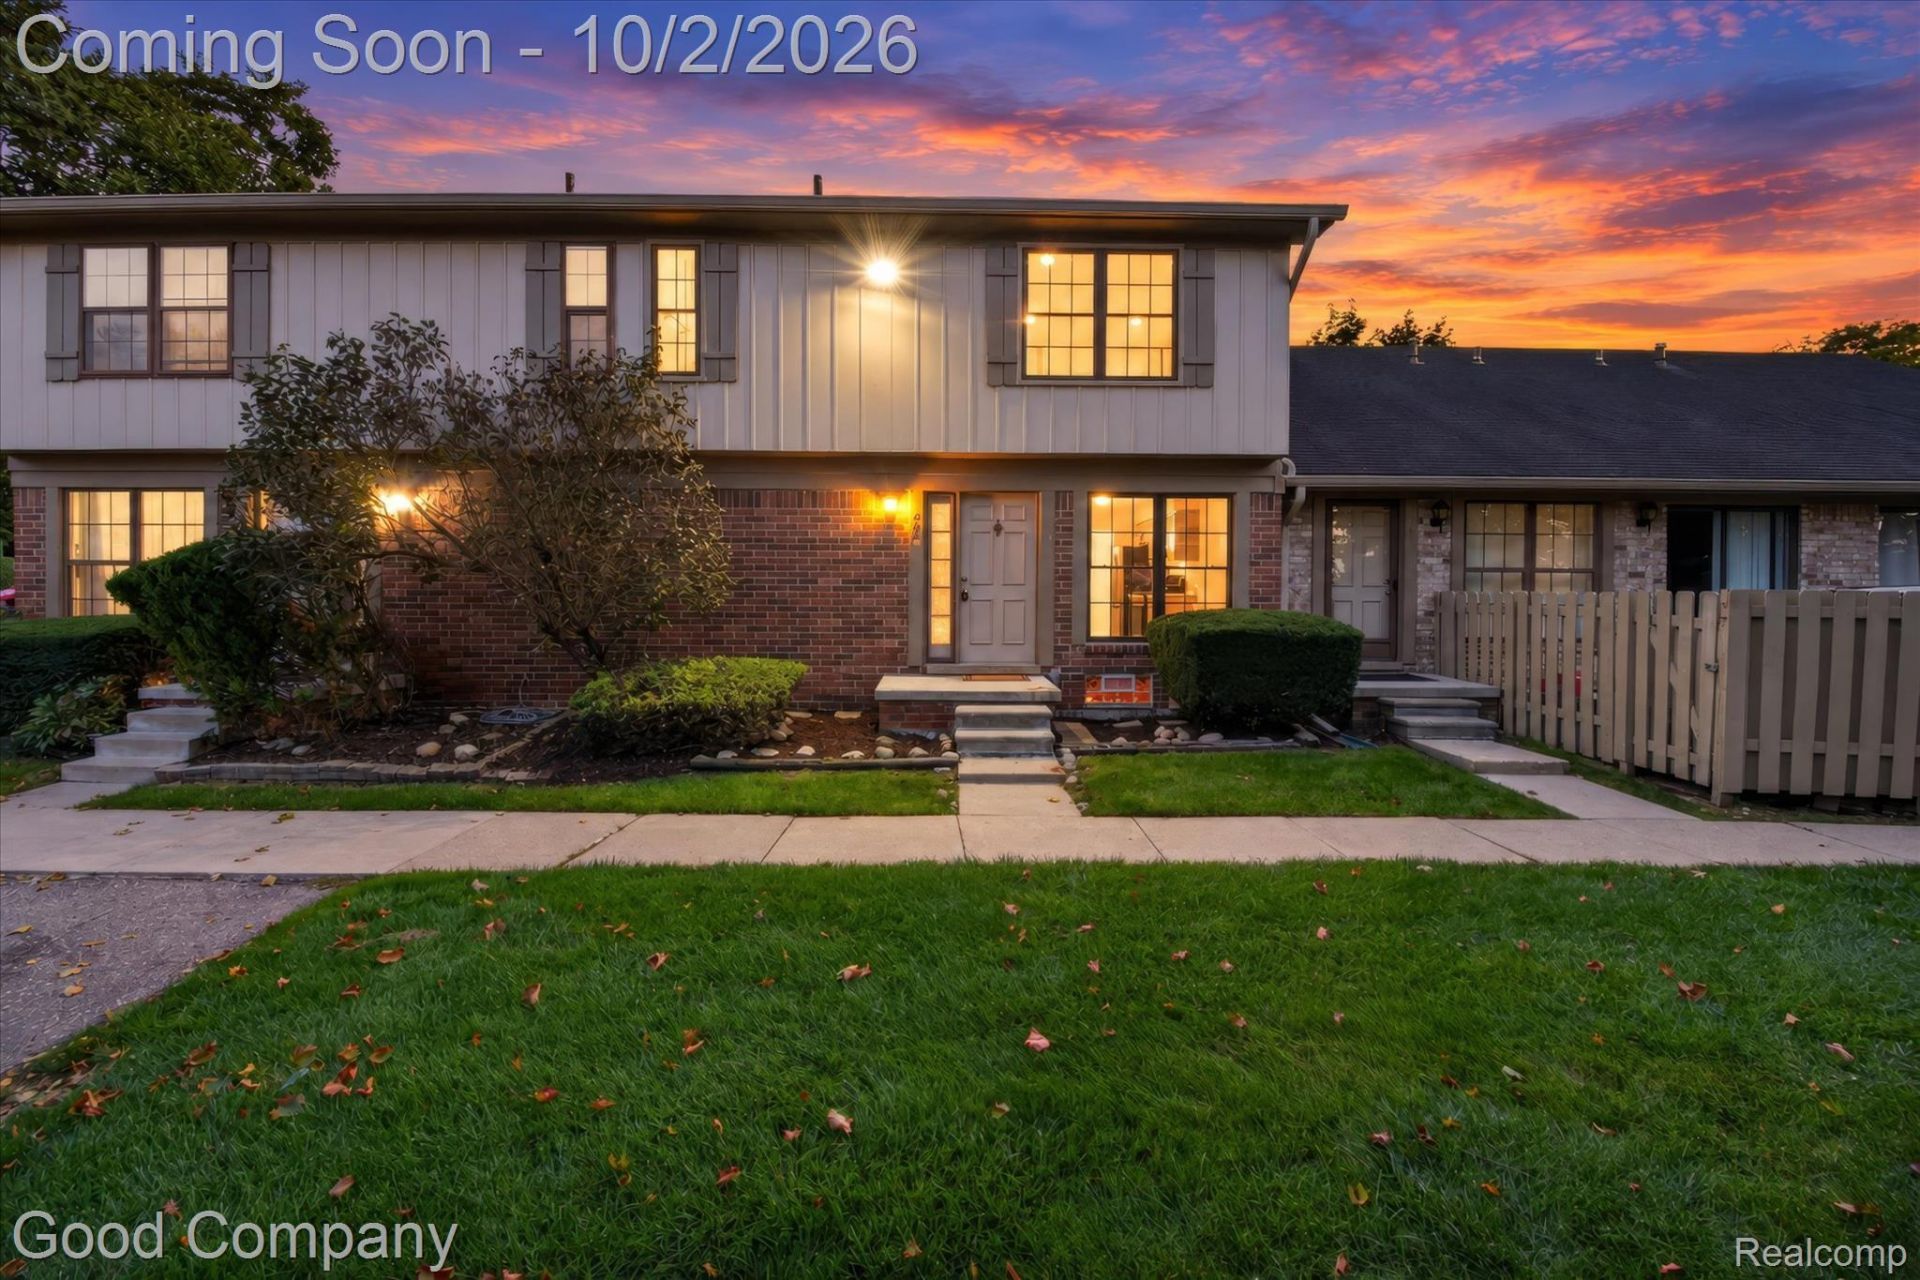
Fully renovated and move-in ready, this 3-bedroom, 1.5-bath colonial condo in Rochester Hills offers fresh style, comfortable living, and everyday convenience. With approximately 1,296 square feet, the two-story layout features bright living and dining spaces, neutral finishes, wood-look flooring, and updated lighting. The refreshed kitchen showcases gray cabinetry, contrasting hardware, stainless steel appliances, and a breakfast nook. Upstairs, three bedrooms are complemented by a beautifully updated full bathroom featuring a dual-sink vanity and tiled tub/shower surround. An updated main-floor half bath adds convenience, while the unfinished basement provides laundry space, ample storage, and room to customize to your needs. Step outside to a patio with privacy fencing overlooking the community's green space. Two assigned parking spaces add everyday convenience. Located in Woodgrove of Avon Hills within the Rochester school district, this condo offers convenient access to shopping, dining, expressways, and everyday essentials. Possession at closing makes it easy to move in and start enjoying your new home!
Property Features
Property Type: Rental - Condominium
Basement: Yes
Basement: Unfinished
Cooling: Central Air
Heating: Forced Air, Natural Gas
Home Style: Colonial
Roof Type: Asphalt
Stories: 2.0
Taxes: $0
Year Built: 1974
Feature Descriptions
Appliances: Dishwasher, Dryer, Free Standing Gas Range, Free Standing Refrigerator, Washer
Exterior: Brick, Vinyl Siding
HOA Fee: 368/ Monthly
Parcel#: 1522126029
Parking: Assigned2 Spaces, No Garage
Parking Notes: Assigned2 Spaces, No Garage
Patio/Porch: Porch
Pets Allowed: Breed Restrictions, Cats Ok, Dogs Ok, Size Limit
Sewer: Public Sewer
Water: Public
Room Sizes
Living Room: 15 X 12
Kitchen: 8 X 8
Breakfast Nook Room: 8 X 8
Dining Room: 8 X 8
Bath Lav: 5 X 6
Primary Bedroom: 11 X 14
Bath Full: 13 X 6
Bedroom: 8 X 12
Local Schools
School District: Rochester
Listed By / Shown By
Listed By
Agency Name: Good Company
Agency Phone: 2487335811
Shown By
Agent Name: Jennifer Swack
Agent Phone: (248) 733-3777
Agency Title: Key Realty

861 Langdon Court | MLS# 20261079700
This property located at 861 Langdon Court, Rochester Hills, Mi 48307 is currently listed for rent with an asking price of $2,100 / Monthly. Langdon Court is located within the Rochester school district. Search Rochester Hills real estate on jenniferswack.ikeyrealty.com today.