
BEDS2
BATHS1 full 1 partial
SQUARE FEET1,420
MLS#20261039207
STATUS(Short Sale) - Active
PROPERTY TYPEResidential - Condominium
SCHOOLCenterLine
Property Description
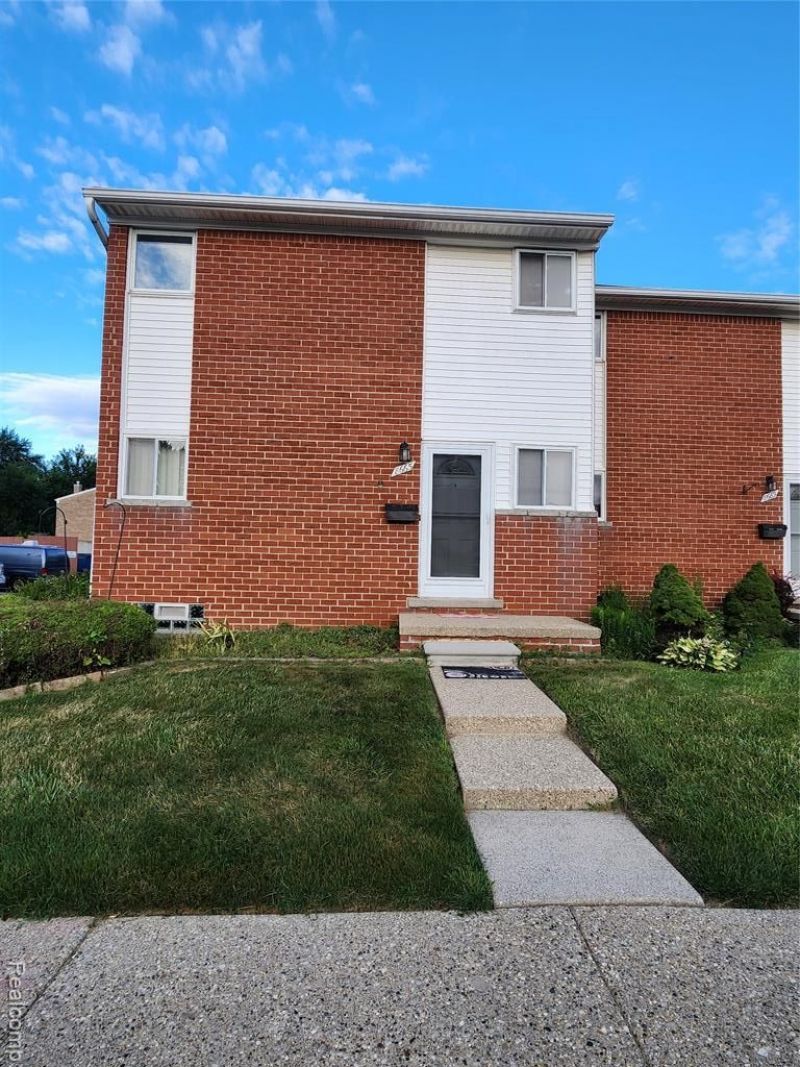
Price Improvement!!! Come see this well maintained, 2-bedroom, 1.5-bathroom townhouse condo built for maintenance free living! This Condo features refinished hardwood floors, carpet in the living room, vinyl flooring in the updated kitchen, new furnace with central air, and a partially finished basement with glass block windows and plenty of storage. Complex has a park, a playground, and a club house you can rent for private gatherings. Association pays for all major components of the home like the furnace, HWT, fridge and stove. It even includes repair/replacement of these as well as plumbing and electrical issues. Owner occupants only. Monthly Association fee pays taxes, insurance, water, maintenance inside and out, and trash removal. Co/op requires $75.00 application fee (per applicate over 18 years old) with all accepted offers. This is easy living! Pet restrictions: No dogs are allowed (except service animals), one cat will be allowed. Cash only
Property Features
Property Type: Residential - Condominium
Basement: Full, Partially Finished
Basement: Yes
Cooling: Central Air
Heating: Forced Air, Natural Gas
Home Style: End Unit, Townhouse
Roof Type: Asphalt
Stories: 2.0
Taxes: $0
Year Built: 1966
Feature Descriptions
Appliances: Free Standing Electric Range, Free Standing Refrigerator
Days on Site: 64
Exterior: Brick, Stone, Vinyl Siding
HOA Fee: 450/ Monthly
Parcel#: 1327179002
Parking: Assigned1 Space, No Garage
Parking Notes: Assigned1 Space, No Garage
Patio/Porch: Patio
Pets Allowed: Yes
Sewer: Public Sewer
Water: Public
Room Sizes
Living Room: 19 X 13
Kitchen: 12 X 9
Bedroom: 12 X 11
Local Schools
School District: CenterLine
Listed By / Shown By
Listed By
Agency Name: RCH Brokerage Legacy Inc
Agency Phone: 2484402268
Shown By
Agent Name: Jennifer Swack
Agent Phone: (248) 733-3777
Agency Title: Key Realty

Estimate Your Payment
Estimated Payment
$ 381.96 per month $363.03 Principal & Interest $0.00 Property Tax (data not provided by mls) $18.93 Homeowner's Insurance
8665 Sterling | MLS# 20261039207
This condo located at 8665 Sterling, Center Line, Mi 48015 is currently listed for sale with an asking price of $64,900. This property was built in 1966 and has 2 bedrooms and 1 full and 1 partial baths with 1420 sq. ft. Sterling is located within the CenterLine school district. Search Center Line real estate on jenniferswack.ikeyrealty.com today.