
BEDS4
BATHS2 full 1 partial
SQUARE FEET4,769
MLS#20261076414
STATUSActive
PROPERTY TYPEResidential - Single Family
SUBDIVISIONO A K V A L L E Y E S T A T E S O C C P N 973
SCHOOLClarkston
Property Description
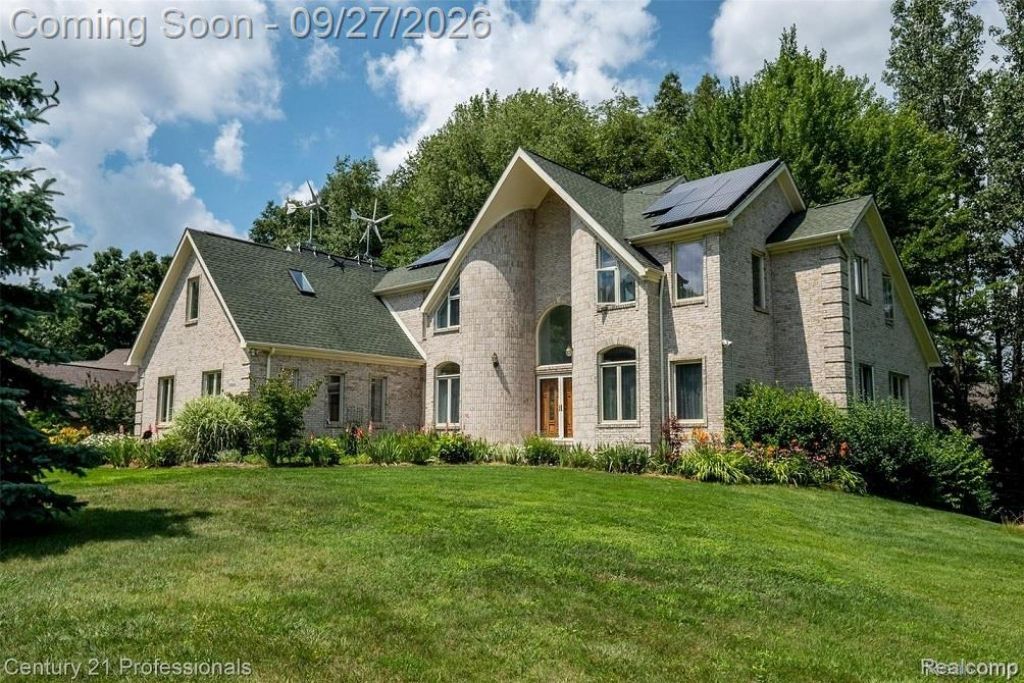
Architectural character and timeless elegance define this exceptional brick residence. Featuring dramatic rooflines, graceful arched windows, a stately entry, and beautifully landscaped grounds, the home makes an impressive first impression. Generous windows provide abundant natural light throughout the residence, while the expansive design offers versatile living and entertaining spaces. while mature trees and established landscaping create a serene, inviting setting. A distinctive property offering enduring curb appeal and a memorable sense of place. on a 0.85 acre lush, rolling wooded, yet landscaped cul-de-sac setting deep in prestigious Oak Valley Estates. Combination of hardwood and marble flooring throughout, staircase to open bridge way overlooking great room & foyer, total of 7 skylights throughout home,Upgrades feature Roof 2023, AC 2025, Gutters 2023 along with Swin Spa included with property on the back porch, First floor master bedroom and Laundry this cape cod is one of a kind, 3 car garage!! AGENTS MUST BE PRESENT TO SHOWINGS AND INSPECTION, ALL MEASUREMENTS ARE ESTIMATES AGENTS TO VERIFY ALL INFO
Property Features
Property Type: Residential - Single Family
Basement: Yes
Basement: Partially Finished, Walk Out Access
Cooling: Ceiling Fans, Central Air
Garage: 3
Heating: Forced Air, Natural Gas, Solar
Home Style: Cape Cod, Contemporary
Lot Size: 0.85 Acres
Roof Type: Asphalt
Stories: 2.0
Taxes: $7,951
Year Built: 2002
Amenities
Central Vacuum
Jetted Tub
Programmable Thermostat
Lighting
Feature Descriptions
Accessibility: AccessibleDoors
Appliances: Dishwasher, Disposal, Dryer, Free Standing Electric Range, Free Standing Refrigerator, Washer, Water Softener Owned
Days on Site: 5
Exterior: Brick, Wood Siding
Fireplace: Gas, Great Room, Wood Burning
HOA Fee: 300/ Annually
Lot Dimensions: 217x191x305x122
Parcel#: 0715427009
Parking: Three Car Garage, Attached, Electricityin Garage, Garage Door Opener
Parking Notes: Three Car Garage, Attached, Electricityin Garage,
Patio/Porch: Deck, Porch
Sewer: Septic Tank
Summer Tax: 5412
Utilities: Cable Available
Water: Well
Winter Tax: 2539
Room Sizes
Bath Lav: 7 X 6
Dining Room: 16 X 10
Great Room: 17 X 17
Kitchen: 13 X 10
Laundry: 8 X 8
Library: 14 X 13
Primary Bathroom: 10 X 9
Primary Bedroom: 16 X 15
Bedroom: 13 X 10
Bath Full: 10 X 9
Loft: 10 X 8
Other: 15 X 7
Local Schools
School District: Clarkston
Listed By / Shown By
Listed By
Agency Name: KW Professionals
Agency Phone: 7344594700
Shown By
Agent Name: Jennifer Swack
Agent Phone: (248) 733-3777
Agency Title: Key Realty

Estimate Your Payment
Estimated Payment
$ 4,193.81 per month $3,356.23 Principal & Interest $662.58 Property Tax $175.00 Homeowner's Insurance
9984 Maple Valley Drive | MLS# 20261076414
This single family home located at 9984 Maple Valley Drive, Springfield Township, Mi 48348 is currently listed for sale with an asking price of $600,000. This property was built in 2002 and has 4 bedrooms and 2 full and 1 partial baths with 4769 sq. ft. Maple Valley Drive is located in the O A K V A L L E Y E S T A T E S O C C P N 973 subdivision within the Clarkston school district. Search O A K V A L L E Y E S T A T E S O C C P N 973 real estate on jenniferswack.ikeyrealty.com today.