
BEDS3
BATHS1 full 1 partial
SQUARE FEET2,430
MLS#20261055605
STATUS(Short Sale) - Active
PROPERTY TYPEResidential - Single Family
SUBDIVISIONC E N T E R L I N E U R B A N R E N # 01
SCHOOLCenterLine
Property Description
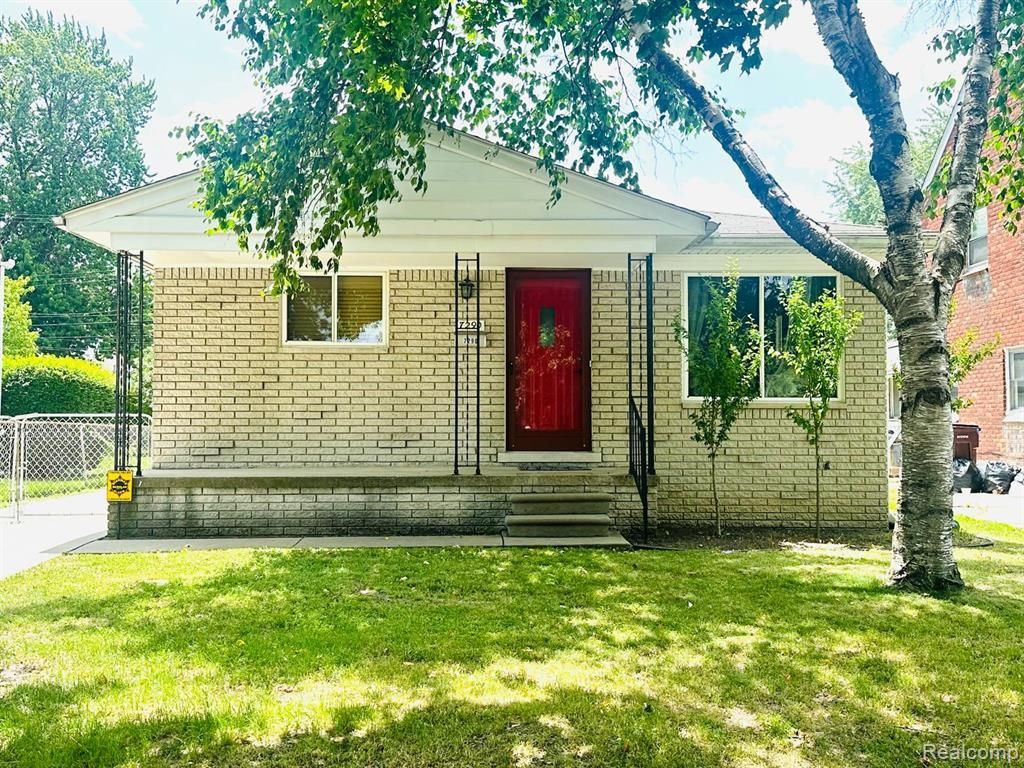
Welcome to this proeprly maintained charming 3 bedrooms, 1.5 bath brick ranch conveniently located near parks, schools, restaurants, and easy access to 696. Additional bedroom and family room spaces located in the Basement. The home has been professionally landscaped, a newer poured driveway, new windows (2020) and treatments, a new garage door, new interior, and exterior doors. The home offers spacious bedrooms and an additional 500+ square feet of additional living space with new tile. Don't miss out on this opportunity! Schedule your private showing today! BTVAI. All measurment collected from previous MLS lisitngs. We recommend the buyer and/or buyer agent to verify all information posted with this listing. **HIGHEST AND BEST DUE Sunday JULY 26th @11:30PM**
Property Features
Property Type: Residential - Single Family
Basement: Finished
Basement: Yes
Garage: 2
Heating: Forced Air, Natural Gas
Home Style: Ranch
Lot Size: 0.13 Acres
Stories: 1.0
Taxes: $5,965
Year Built: 1968
Feature Descriptions
Days on Site: 13
Exterior: Block, Brick
Lot Dimensions: 42X130
Parcel#: 1321477009
Parking: Two Car Garage, Detached
Parking Notes: Two Car Garage, Detached
Sewer: Public Sewer
Summer Tax: 4714
Water: Public
Winter Tax: 1251
Room Sizes
Primary Bedroom: 12 X 14
Bedroom: 8 X 8
Living Room: 15 X 11
Family Room: 13 X 31
Bath Full: 10 X 8
Bath Lav: 8 X 7
Kitchen: 14 X 12
Local Schools
School District: CenterLine
Listed By / Shown By
Listed By
Agency Name: NextDoor Realty Group
Agency Phone: 2489228727
Shown By
Agent Name: Jennifer Swack
Agent Phone: (248) 733-3777
Agency Title: Key Realty

Estimate Your Payment
Estimated Payment
$ 1,827.18 per month $1,264.18 Principal & Interest $497.08 Property Tax $65.92 Homeowner's Insurance
7290 Wiegand | MLS# 20261055605
This single family home located at 7290 Wiegand, Center Line, Mi 48015 is currently listed for sale with an asking price of $226,000. This property was built in 1968 and has 3 bedrooms and 1 full and 1 partial baths with 2430 sq. ft. Wiegand is located in the C E N T E R L I N E U R B A N R E N # 01 subdivision within the CenterLine school district. Search C E N T E R L I N E U R B A N R E N # 01 real estate on jenniferswack.ikeyrealty.com today.